

Open House Sun, Sep 27th 01:00 PM - 03:00 PM
Address
3726 Royal Manor Drive, Houston, TX
Price
$ 240,000
Property Attributes
- MLS#98123831
- TypeSingle Family
- Listing Status Active
- CountyHarris
- CityHouston
- Area37 Mission Bend Area
- NeighborhoodClayton Sec 02
- Zip77082
- Style
- Year Built1981
- Taxes$ 5424
- Price$ 240,000
- Bedrooms3
- Full Bathrooms2
- Half Bathrooms0
- Sqr Footage1798
- Lot Size0.1625 Acres
Data Source:
Houston Association of REALTORS® (HAR)
Property Description
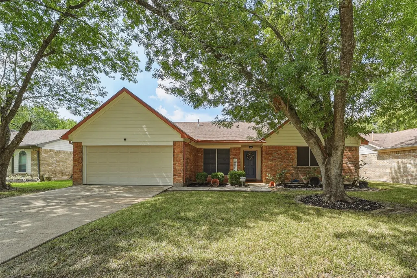
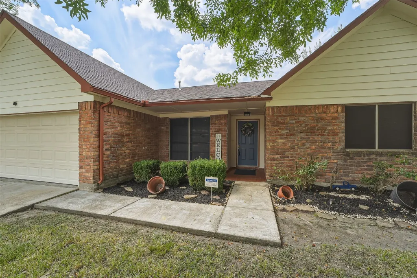
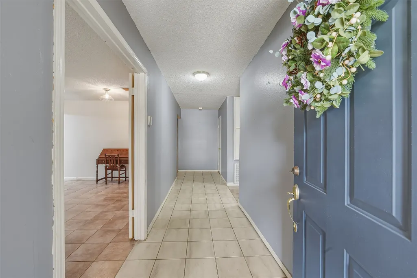
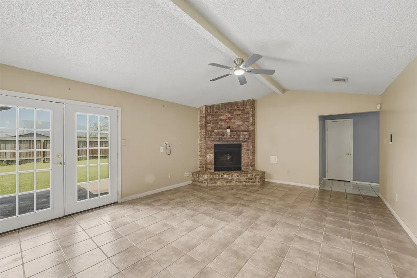
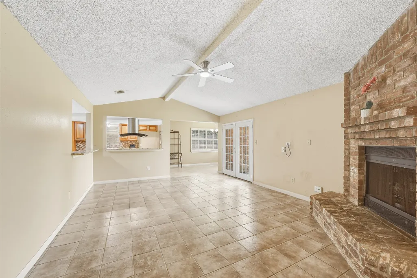
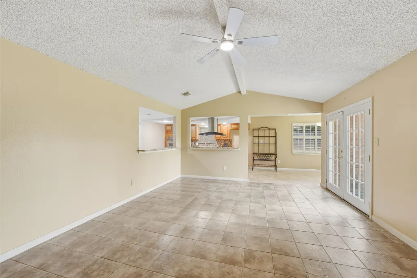
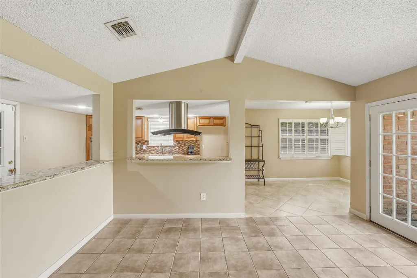
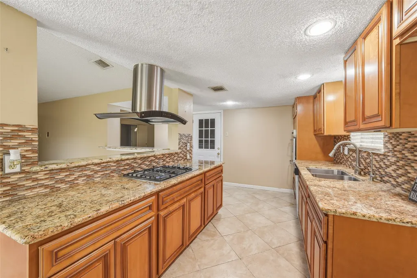
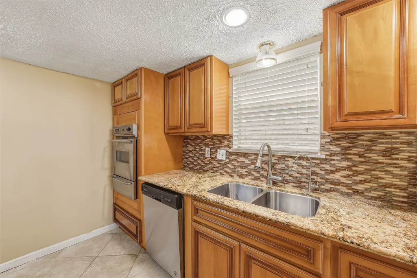
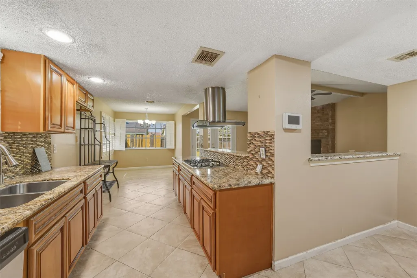
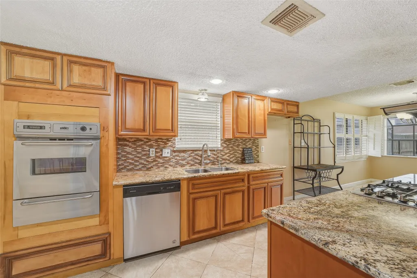
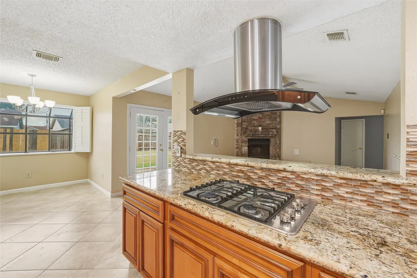
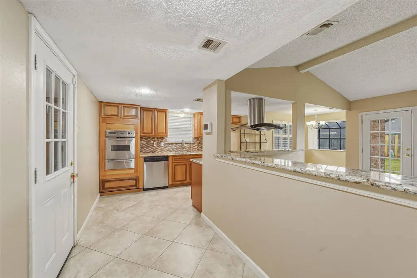
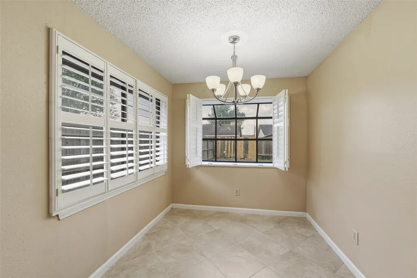
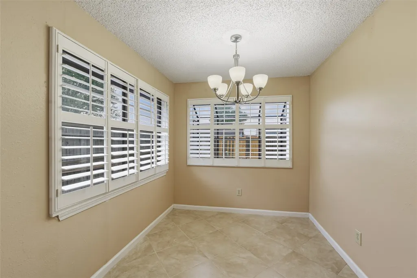
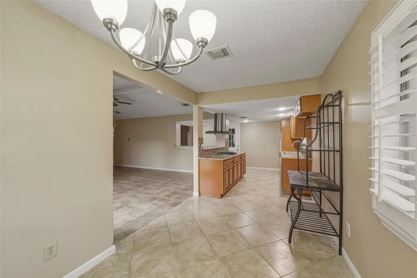
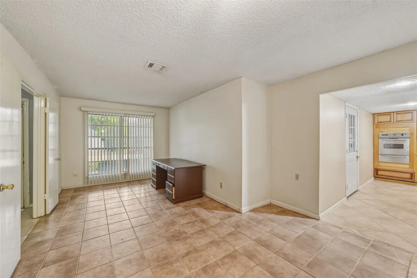
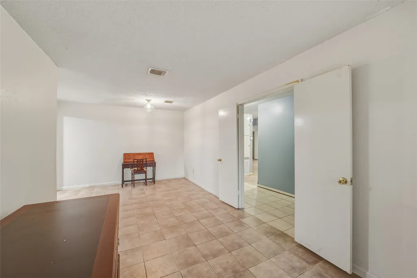
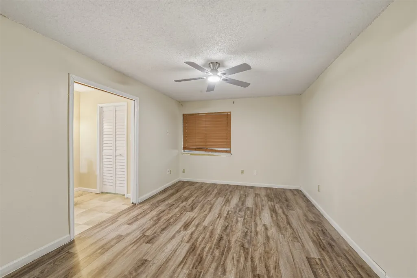
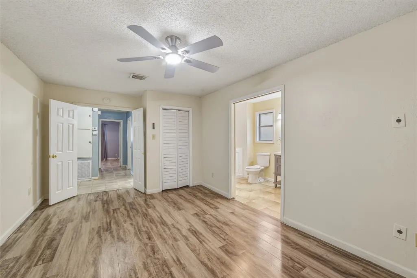
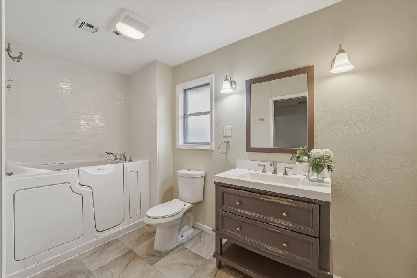
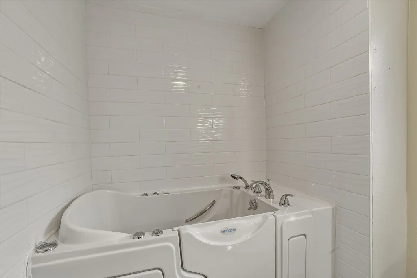
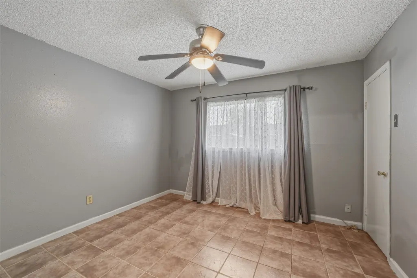
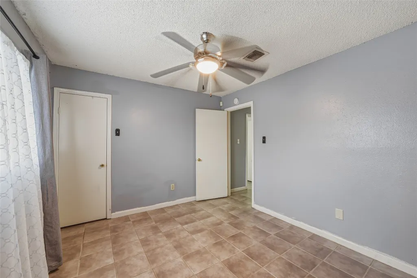
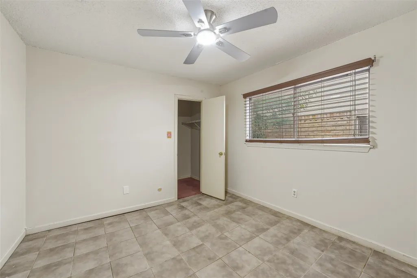
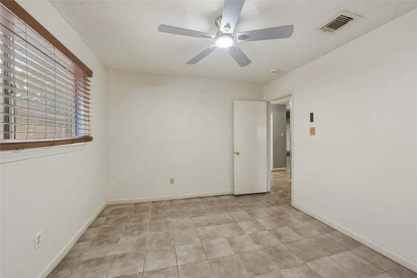
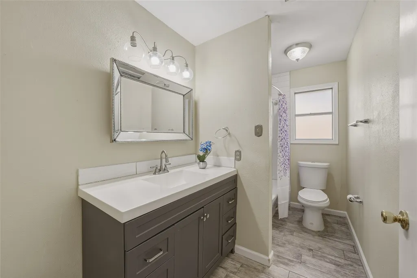
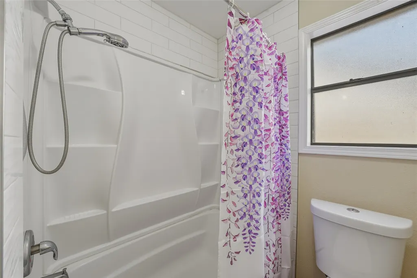
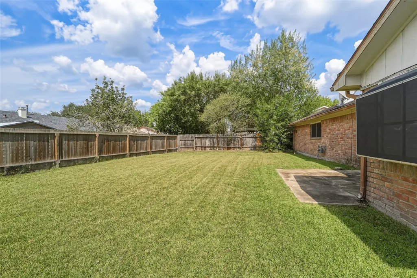
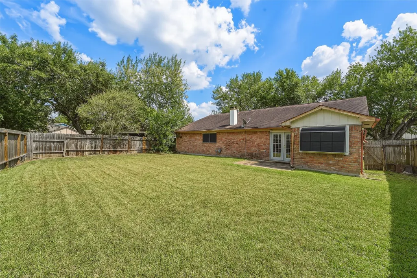
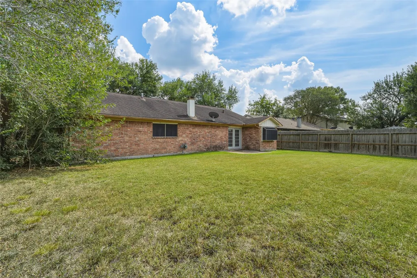
With some sweat equity, this home will shine again! Mature trees provide shade for the front porch. Formal entry. Easy care tile throughout. Kitchen features updated cabinets, beautiful granite, glass mosaic backsplash and updated appliances. Breakfast area with updated lighting is surrounded with natural light. Living room features vaulted ceilings and corner gas fireplace. Spacious primary bedroom is handicap accessible featuring double door access. Primary bath with SafeStep walk-in tub and updated vanity. There is a large central extra room, just begging for you to design it to fit your lifestyle - Gameroom, Formal dining and living, office, craft room. Ceiling fans updated in living and 2 bedrooms. BIG backyard! Brick on all 4 sides! Water softener included.
| Elementary School | Middle School | High School |
|---|---|---|
| HOLMQUIST ELEMENTARY SCHOOL Elementary School | ALBRIGHT MIDDLE SCHOOL Middle School | AISD DRAW High School |
| Price History | |
|---|---|
| 9/25/2026 | Listed $240,000 |
General Features
| Country | US |
|---|---|
| Sewer | Public Sewer |
| Heating | Central,Gas |
| Cooling | Central Air,Electric |
| Roof | Composition |
| Appliances | Dishwasher,Gas Cooktop,Disposal,Oven |
| HOA Fee | 450 |
| Garage Spaces | 2 |
| Architectural Style | Traditional |
| Security Features | Smoke Detector(s) |
| Construction Materials | Brick |
| Year Built | 1981 |
| Stories Count | 1 |
| Levels | One |
| Property Subtype | Detached |
| Tax Year | 2026 |
| Assoc Fee Paid Per | Annually |
| County | Harris |
| New Construction | false |
| Property Type | Residential |
| HOA | true |
| Subdivision Name | Clayton Sec 02 |
| Facing Direction | East |
| Garage Y/N | true |
| Total Rooms | 7 |
| Full Baths | 2 |
| Status | Active |
| Directions | From I-10, proceed S. on Hwy 6, past Westheimer. Turn Right on Westpark Dr., Left on Green Crest Dr., Right on Cedar Gardens, Left on Royal Manor Dr. Home will be on your right. |
| ModificationTimestamp | 2026-09-26T09:02:18.390-00:00 |
| High School | AISD DRAW |
| City | Houston |
| Association Name | Property Masters Inc. |
| High School District | 2 - Alief |
| MLS Area | 37 |
| Lot Size Units | Square Feet |
| Elementary School | HOLMQUIST ELEMENTARY SCHOOL |
| Tax Annual Amount | 5424 |
| Middle/Junior High School | ALBRIGHT MIDDLE SCHOOL |
| MLS Area Minor | Mission Bend Area |
| Lease Considered Y/N | false |
| Standard Status | Active |
| Middle/Junior School District | 2 - Alief |
| Elementary School District | 2 - Alief |
| Year Built Source | Public Records |
| PostalCity | Houston |
| Legal Description | LT 74 BLK 2 CLAYTON SEC 2 |
Interior Features
| Interior Amenities | All Bedrooms Down,Entrance Foyer,Handicap Access,High Ceilings,Kitchen/Family Room Combo,Main Level Primary,Pantry,Soaking Tub,Tub Shower,Ceiling Fan(s),Kitchen/Dining Combo |
|---|---|
| Total Fireplaces | 1 |
| Fireplace Features | Gas |
| Air Conditioning Y/N | true |
| Heating Y/N | true |
| Fireplace Y/N | true |
| Laundry Features | Washer Hookup,Electric Dryer Hookup |
| Total Bedrooms | 3 |
| Room Type | Breakfast Room/Nook,Family Room,Kitchen,Living Room,Utility Room |
| LivingAreaSource | Appraiser |
| Total Baths | 2 |
Exterior Features
| Parking Features | Garage,Garage Door Opener |
|---|---|
| Lot Features | Subdivision |
| Water Source | Public |
| Lot Size Area | 7080 |
| Foundation Details | Slab |
| Building Area Total | 1798 |
| Lot Size Acres | 0.1625 |
| Road Surface Type | Concrete |
| Lot Size Source | Appraiser |
| Private Pool | false |
Amenities
- Foreclosure
- Views
- Short Sale
- New Construction
- Adult 55+
- Lease To Own
- No HOA Fees
- Furnished
- Primary On Main
- Air Conditioning
- Seller Finance
- Green
- Fixer Upper
- Horse
- Golf
- Fireplace
- Deck
- Garage
- Basement
- Pool
Property vs Single Family Average in 77082
Price
Taxes
Year Built
 The information being provided by Houston Association of REALTORS, Inc. is for the consumer's personal, non-commercial use and may not be used for any purpose other than to identify prospective properties consumers may be interested in purchasing. Any information relating to real estate for sale referenced on this web site comes from the Internet Data Exchange (IDX) program of the Houston Association of REALTORS, Inc. This web site may reference real estate listing(s) held by a brokerage firm other
