

Open House Sun, Sep 27th 12:00 PM - 02:00 PM












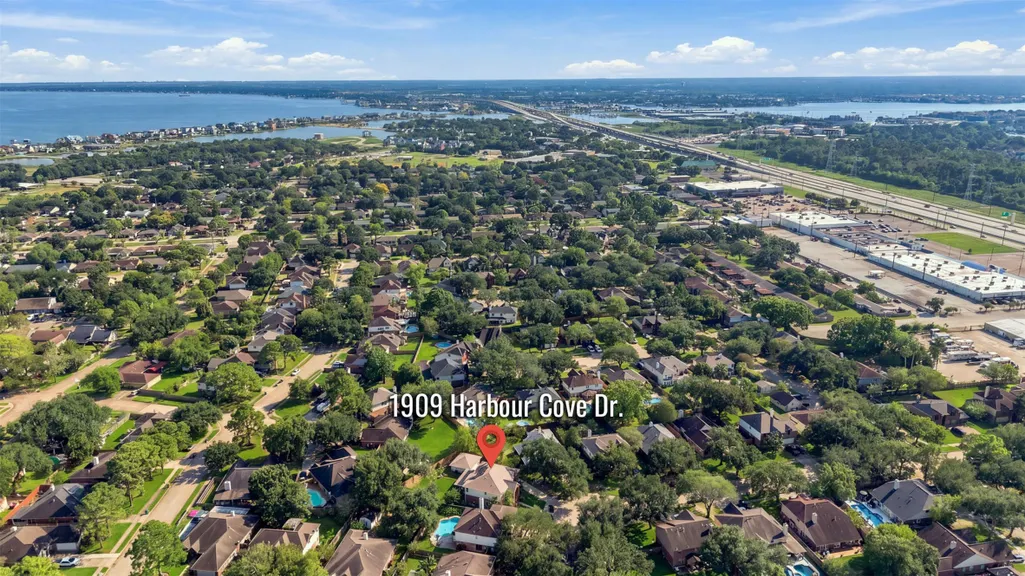


Address
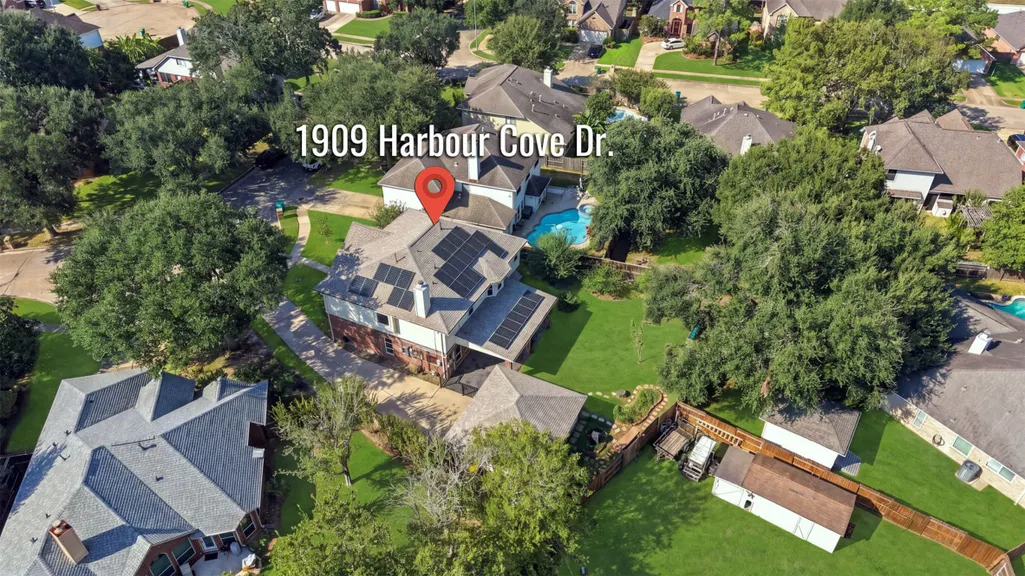
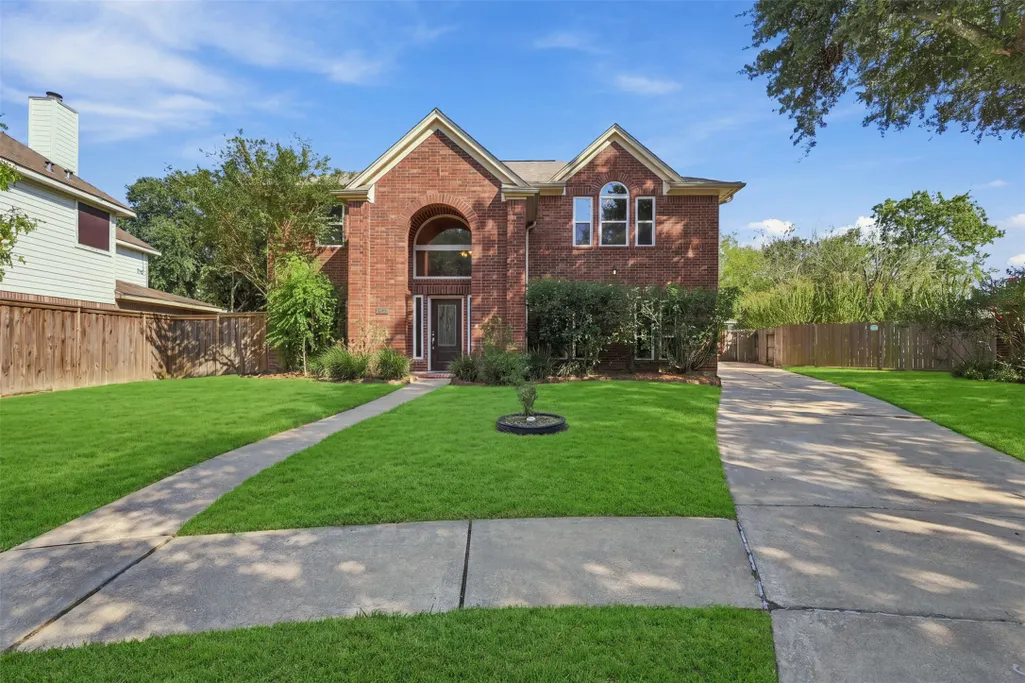
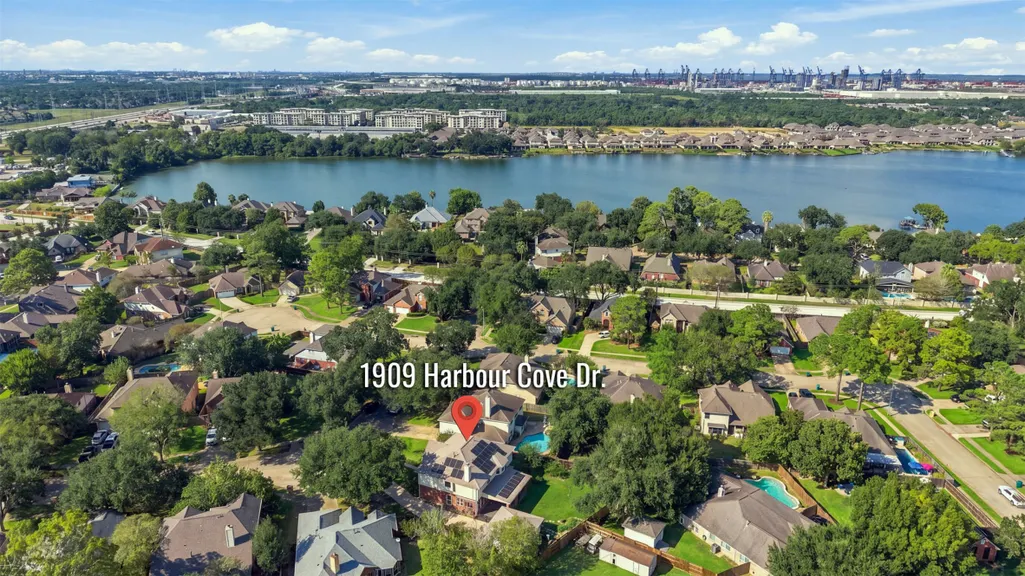
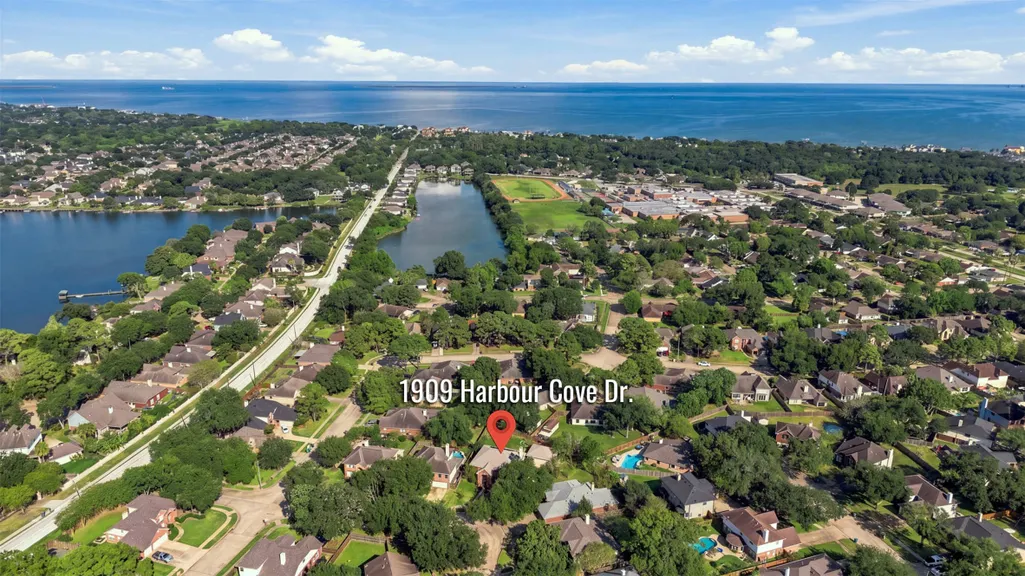
1909 Harbour Cove Drive, Seabrook, TX
Price
$ 459,000
Property Attributes
- MLS#62587024
- TypeSingle Family
- Listing Status Active
- CountyHarris
- CitySeabrook
- Area7 Clear Lake Area
- NeighborhoodHarbour Cove Estates Sec 01
- Zip77586
- Style
- Year Built1993
- Taxes$ 7664
- Price$ 459,000
- Bedrooms5
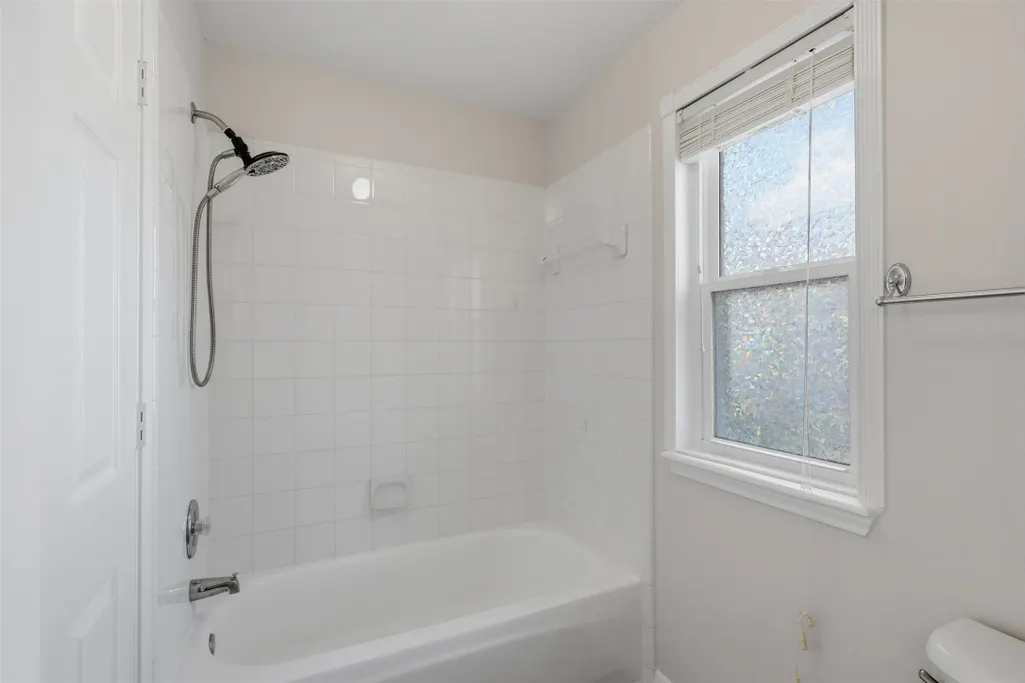
- Full Bathrooms2
- Half Bathrooms1
- Sqr Footage3190
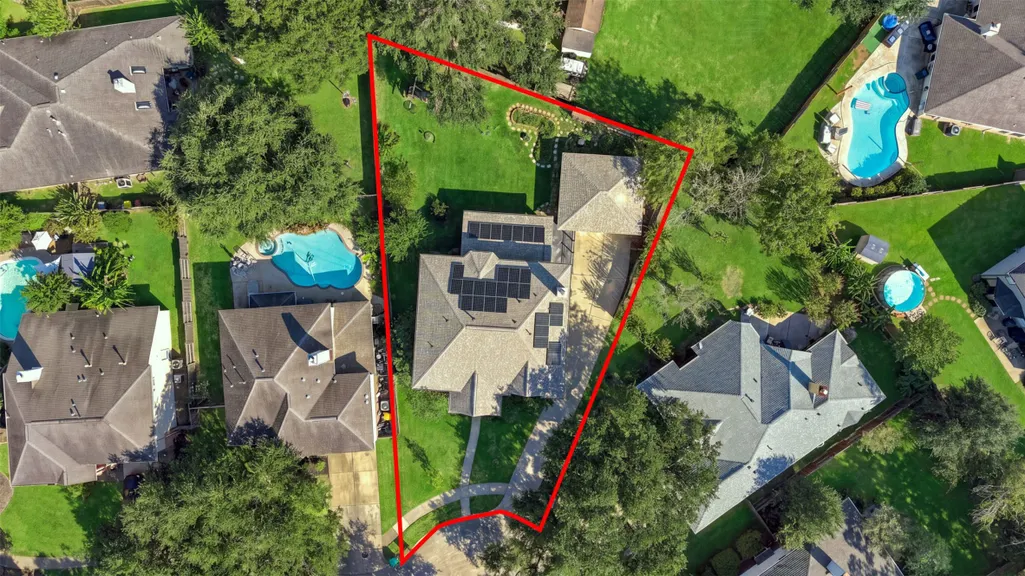
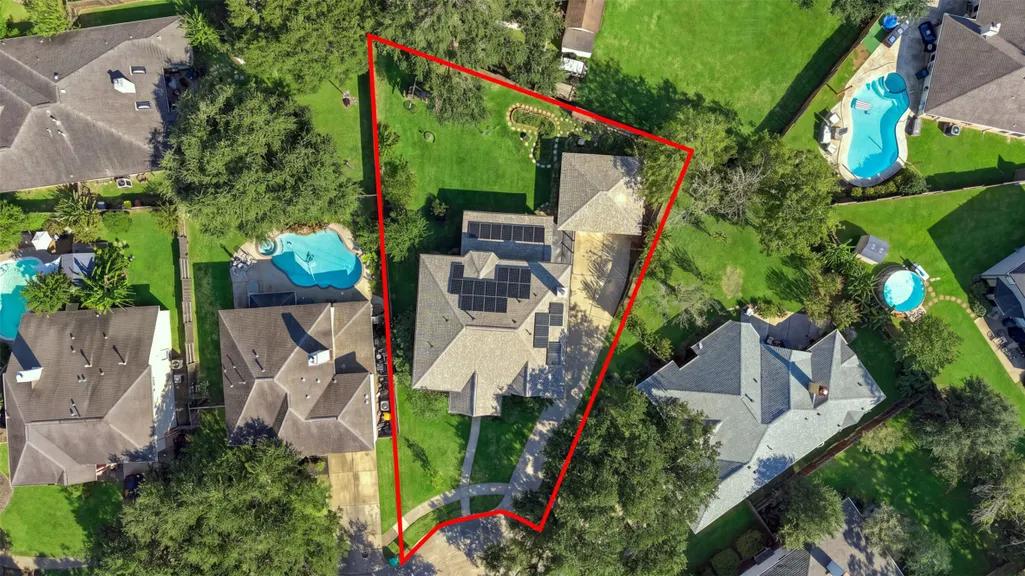
- Lot Size0.2402 Acres
Data Source:
Houston Association of REALTORS® (HAR)
Property Description
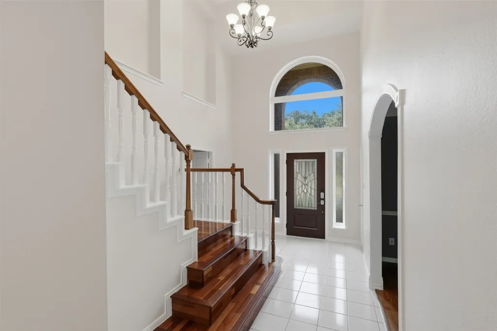
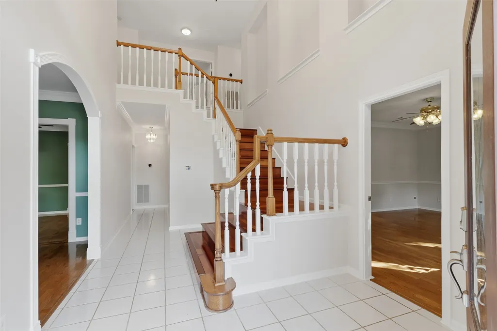
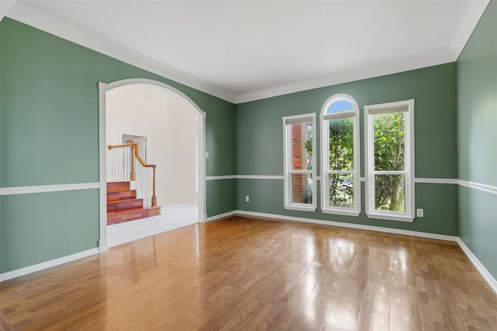
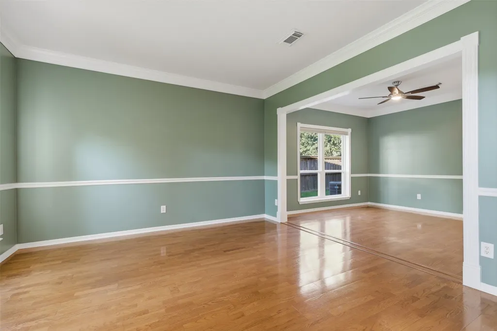
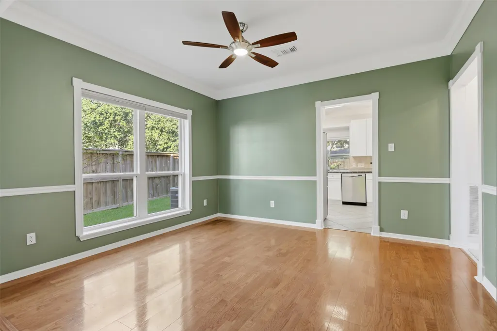
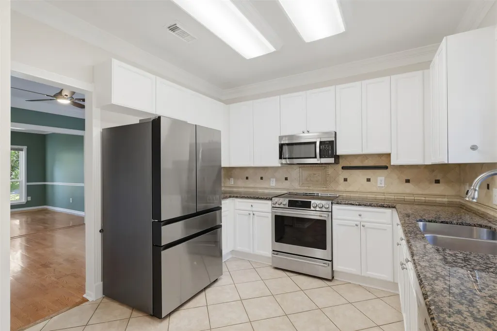
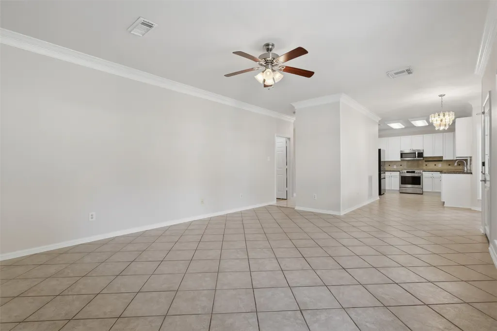
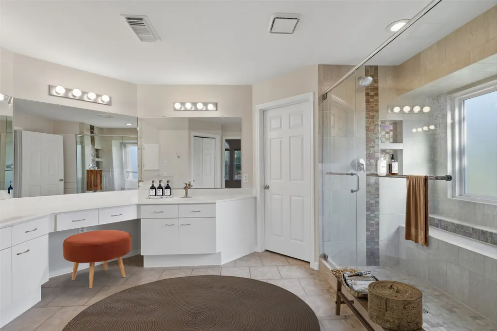
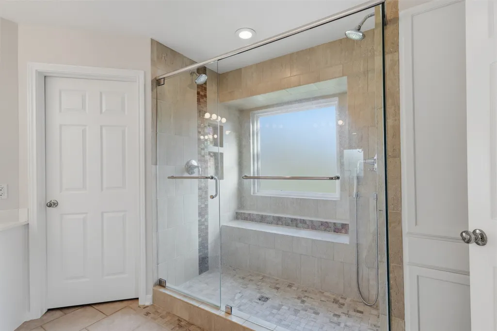
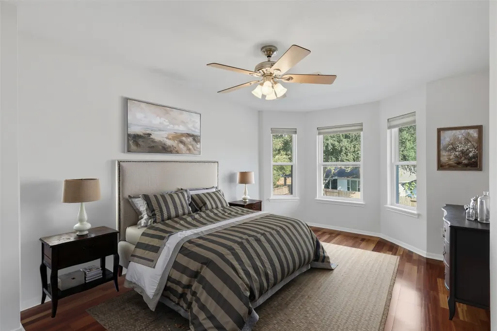
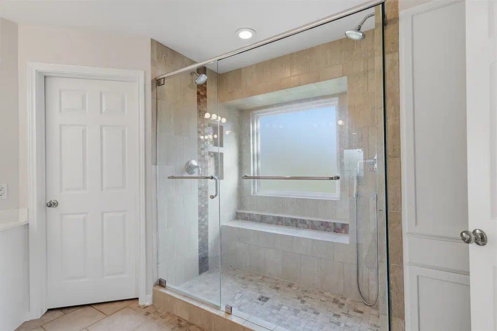
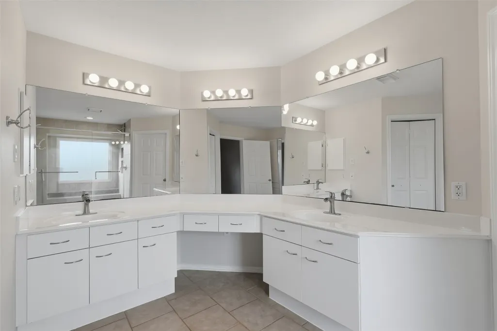
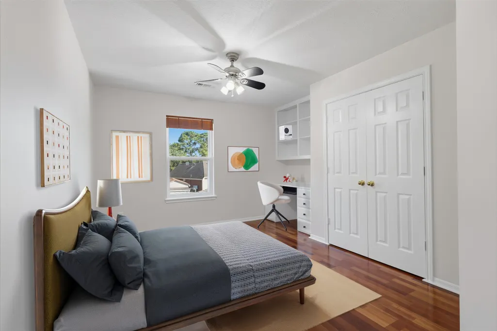
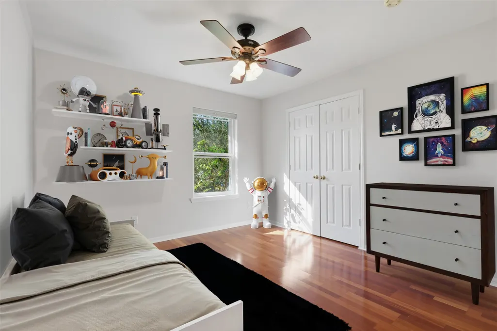
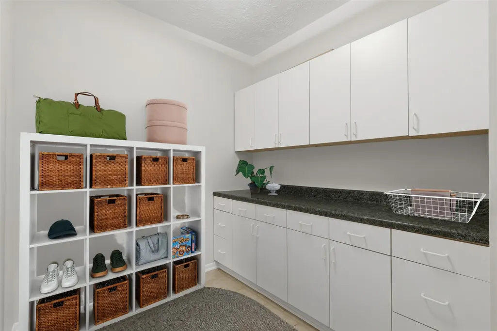
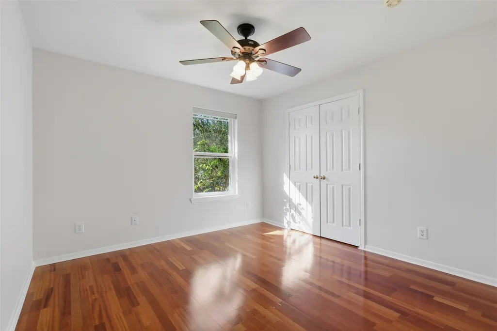
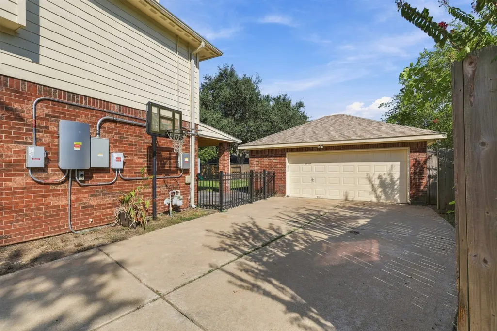
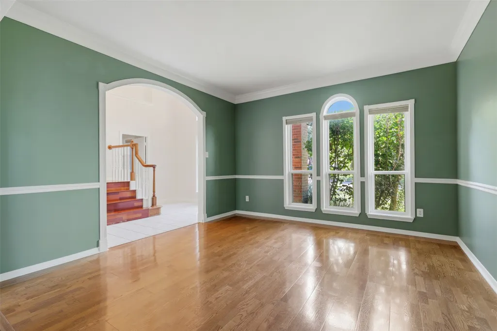
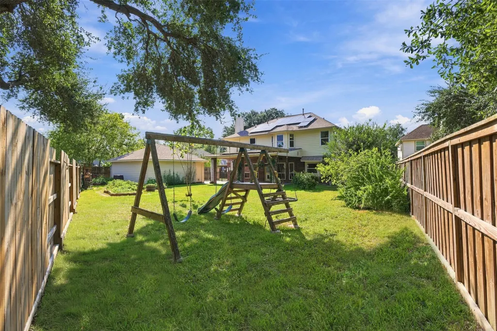
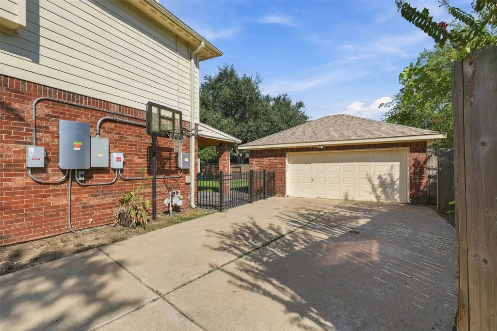
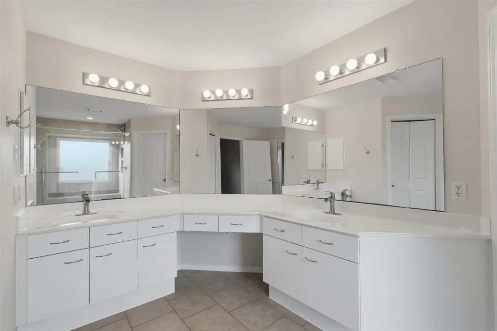
Welcome to Harbour Cove in the heart of Seabrook! Situated on an oversized lot, this 5 bedroom home offers a rare combination of updates, energy efficiency & incredible indoor-outdoor living. Freshly painted throughout w/ NO CARPET! Wood & tile flooring flow through the home, while generously sized rooms provide plenty of space to spread out. The large backyard is a standout w/ MASSIVE covered patio! Major improvements include 2024 ROOF plus a PAID IN FULL energy system featuring 10kW of solar panels & two 5kWh batteries. Solar system has historically produced approx. 60–70% of the home's annual electricity usage, while the batteries provide backup capability for important circuits. Gas log fireplace, stainless appliances, large primary & ensuite w/ walk-in shower! Zone X500/NEVER FLOODED! Harbour Cove is a vibrant neighborhood close to so much of what makes Seabrook special-restaurants, shopping, Evelyn Meador Library, Seabrook Pelican Bay Pool all accessible by bike or on foot!
| Elementary School | Middle School | High School |
|---|---|---|
| BAY ELEMENTARY SCHOOL Elementary School | SEABROOK INTERMEDIATE SCHOOL Middle School | CLEAR FALLS HIGH SCHOOL High School |
| Price History | |
|---|---|
| 9/25/2026 | Listed $459,000 |
General Features
| Country | US |
|---|---|
| Sewer | Public Sewer |
| Heating | Central,Gas |
| Cooling | Central Air,Electric |
| Roof | Composition |
| Appliances | Dishwasher,Electric Oven,Electric Range,Free-Standing Range,Disposal,Microwave,Refrigerator |
| HOA Fee | 260 |
| Garage Spaces | 2 |
| Patio/Porch Features | Covered,Deck,Patio |
| Architectural Style | Traditional |
| Construction Materials | Brick,Cement Siding |
| Year Built | 1993 |
| Stories Count | 2 |
| Levels | Two |
| Property Subtype | Detached |
| Tax Year | 2026 |
| Assoc Fee Paid Per | Annually |
| County | Harris |
| New Construction | false |
| Property Type | Residential |
| HOA | true |
| Attached Garage | false |
| Energy Efficient | HVAC,Solar Panel(s),Thermostat |
| Subdivision Name | Harbour Cove Estates Sec 01 |
| Garage Y/N | true |
| Green Indoor Air Quality | Ventilation |
| Total Rooms | 14 |
| Full Baths | 2 |
| Status | Active |
| Directions | 146 to E Meyer Avenue, Right on Harbour Cove Drive |
| ModificationTimestamp | 2026-09-26T09:02:18.390-00:00 |
| High School | CLEAR FALLS HIGH SCHOOL |
| City | Seabrook |
| Association Name | Harbour Cove Estates |
| High School District | 9 - Clear Creek |
| MLS Area | 7 |
| Lot Size Units | Square Feet |
| Elementary School | BAY ELEMENTARY SCHOOL |
| Tax Annual Amount | 7664 |
| Middle/Junior High School | SEABROOK INTERMEDIATE SCHOOL |
| MLS Area Minor | Clear Lake Area |
| Lease Considered Y/N | false |
| Virtual Tour | https://youtube.com/shorts/6lm3z8caWE4?si=LYu9yaecJofkCBUL |
| Builder Name | Ashton Woods |
| Standard Status | Active |
| Middle/Junior School District | 9 - Clear Creek |
| Elementary School District | 9 - Clear Creek |
| Year Built Source | Public Records |
| PostalCity | Seabrook |
| Legal Description | LT 3 BLK 1 HARBOUR COVE ESTATES SEC 1 |
Interior Features
| Interior Amenities | All Bedrooms Up,Crown Molding,Entrance Foyer,Granite Counters,Kitchen/Family Room Combo,Sitting Area in Primary,Shower Only,Tub Shower,Upper Level Primary,Vanity,Walk-In Closet(s),Ceiling Fan(s),Kitchen/Dining Combo,Programmable Thermostat |
|---|---|
| Flooring | Slate,Tile,Wood |
| Total Fireplaces | 1 |
| Fireplace Features | Gas |
| Air Conditioning Y/N | true |
| Heating Y/N | true |
| Fireplace Y/N | true |
| Half Baths | 1 |
| Laundry Features | Washer Hookup,Electric Dryer Hookup,Gas Dryer Hookup |
| Total Bedrooms | 5 |
| Room Type | Dining Room,Entry/Foyer,Family Room,Kitchen,Living Room,Office,Utility Room,Sitting Room |
| LivingAreaSource | Appraiser |
| Total Baths | 3 |
| Bedrooms Possible | 6 |
Exterior Features
| Exterior Amenities | Covered Patio,Deck,Fence,Patio,Private Yard |
|---|---|
| Fencing | Back Yard |
| Parking Features | Detached,Garage,Garage Door Opener,Oversized |
| Lot Features | Subdivision |
| Water Source | Public |
| Lot Size Area | 10464 |
| Foundation Details | Slab |
| Building Area Total | 3190 |
| Lot Size Acres | 0.2402 |
| Road Surface Type | Asphalt |
| Lot Size Source | Appraiser |
| Private Pool | false |
Amenities
- Foreclosure
- Views
- Short Sale
- New Construction
- Adult 55+
- Lease To Own
- No HOA Fees
- Furnished
- Primary On Main
- Air Conditioning
- Seller Finance
- Green
- Fixer Upper
- Horse
- Golf
- Fireplace
- Deck
- Garage
- Basement
- Pool
Property vs Single Family Average in 77586
Price
Taxes
Year Built
 The information being provided by Houston Association of REALTORS, Inc. is for the consumer's personal, non-commercial use and may not be used for any purpose other than to identify prospective properties consumers may be interested in purchasing. Any information relating to real estate for sale referenced on this web site comes from the Internet Data Exchange (IDX) program of the Houston Association of REALTORS, Inc. This web site may reference real estate listing(s) held by a brokerage firm other
