





Address
69 Big Trail, Missouri City, TX
Price
$ 999,989
Property Attributes
- MLS#51313894
- TypeSingle Family
- Listing Status Active
- CountyFort Bend
- CityMissouri City
- Area38 Sienna Area
- NeighborhoodSienna Village Of Bees Creek Sec 3
- Zip77459
- Style
- Year Built2007
- Taxes$ 24635
- Price$ 999,989
- Bedrooms5
- Full Bathrooms4
- Half Bathrooms1
- Sqr Footage4966
- Lot Size0.6455 Acres
Data Source:
Houston Association of REALTORS® (HAR)
Property Description
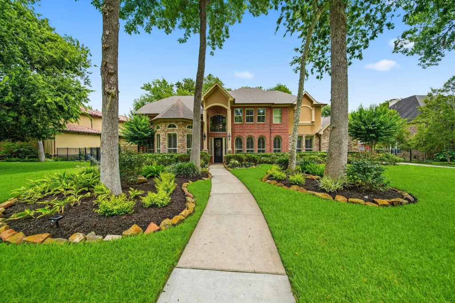
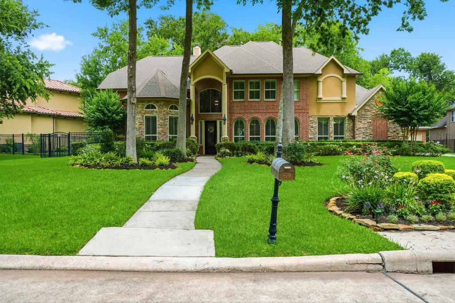
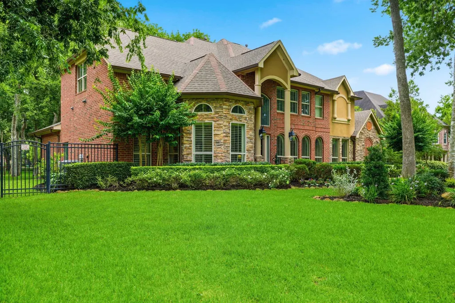
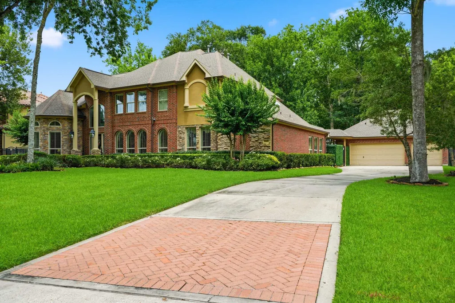
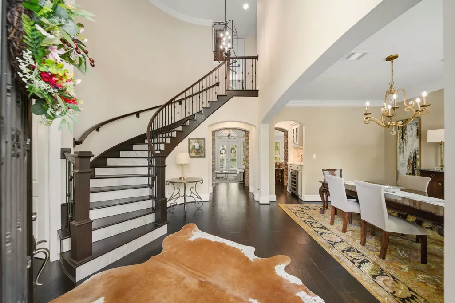
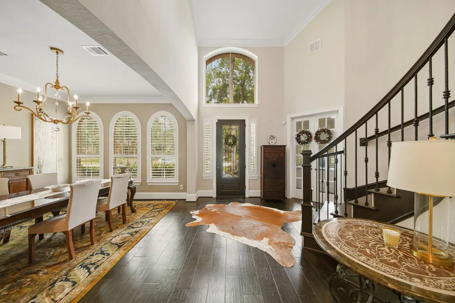
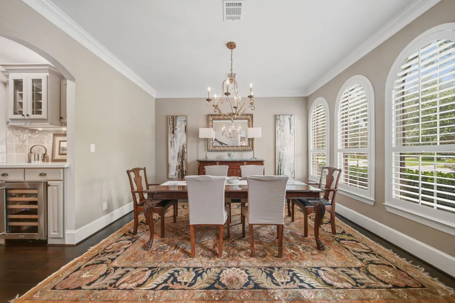
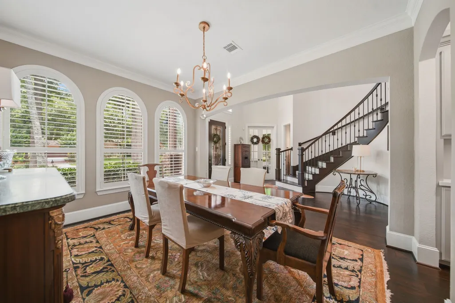
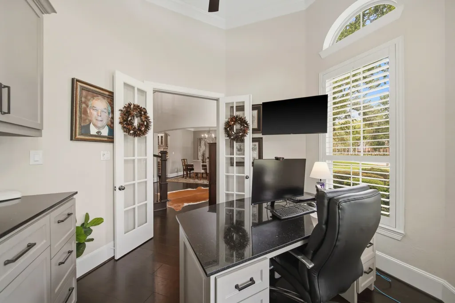
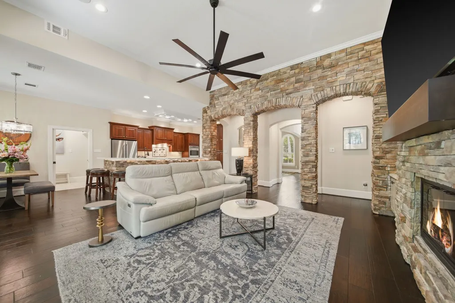
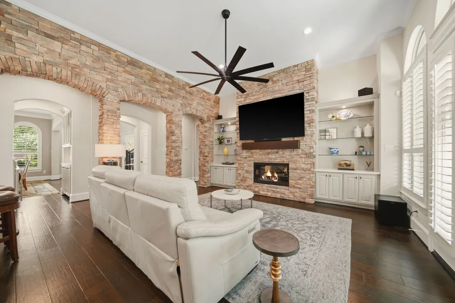
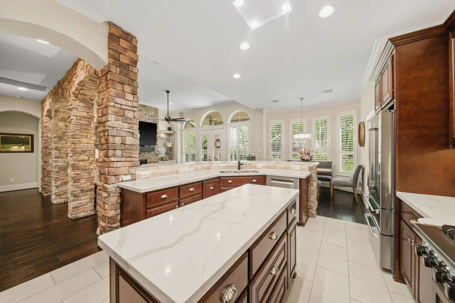
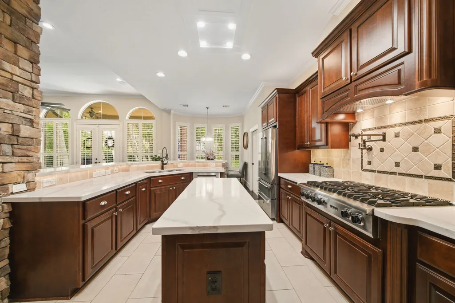
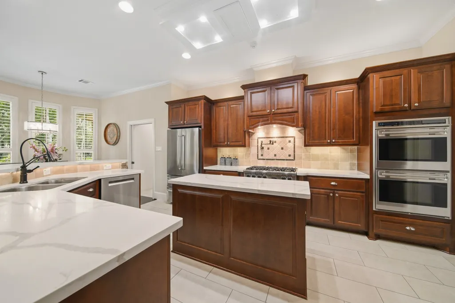
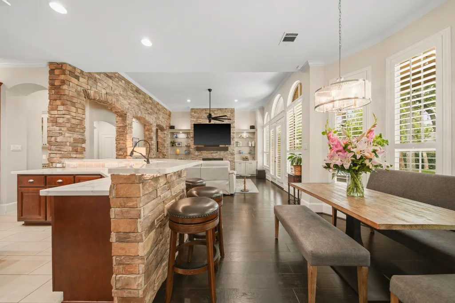
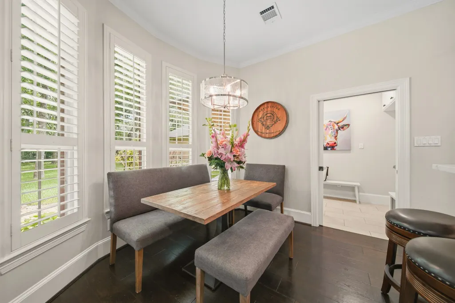
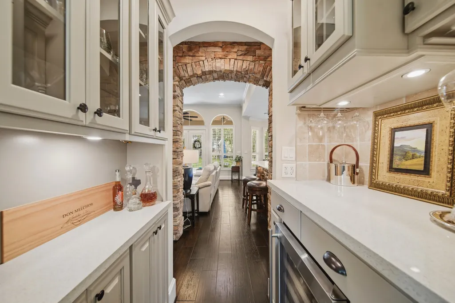
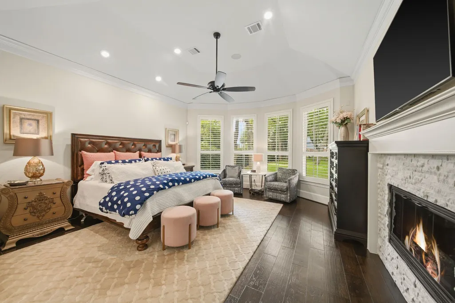
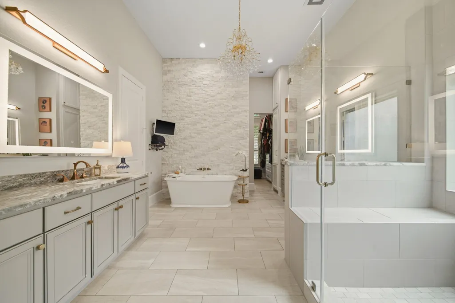
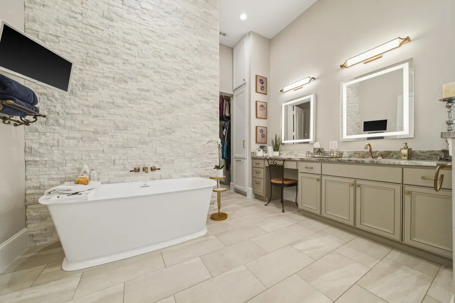
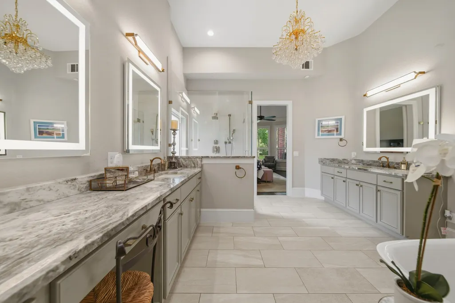
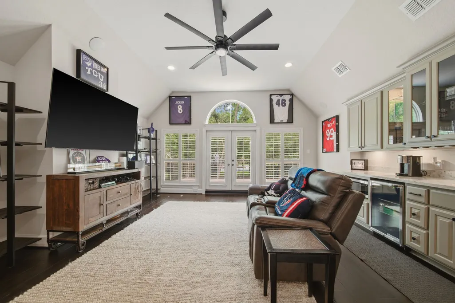
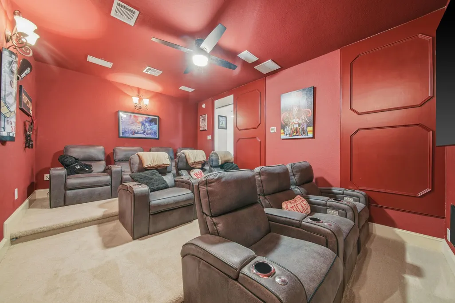
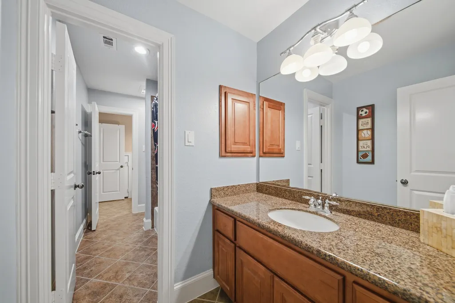
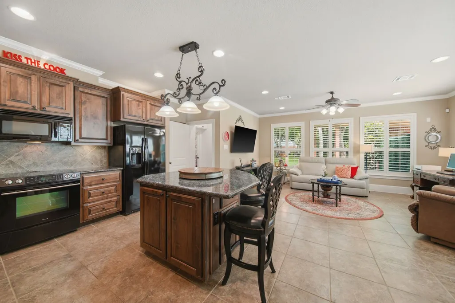
Nestled on more than a 1/2 acre in the prestigious Forest of Sienna, this stunning estate offers luxury, privacy & exceptional design. A rare highlight is the Private Guest Quarters featuring a full kitchen, living room, bedroom & bath (perfect for guests or aging parents) The home showcases hardwood flooring in most common areas, Primary bedroom & study & is complemented by Plantation shutters, 8" baseboards & many designer features throughout. A chefs kitchen with Premium Appliances, DBL ovens, Gas stove-top, Quartz counter-tops & bar area all open the the Family room with custom built-ins on either side of the fireplace & French doors that open to the spacious backyard patio. The Primary Bedroom & Bath are exceptional and are full of designer upgrades. Upstairs, you'll find 3 spacious bedrooms, A game-room with built in cabinets, Beverage Frig, sink, microwave, Tri-level Media room & a Balcony overlooking the gorgeous tree lined private backyard space. See Upgrade sheet!
| Elementary School | Middle School | High School |
|---|---|---|
| SIENNA CROSSING ELEMENTARY SCHOOL Elementary School | BAINES MIDDLE SCHOOL Middle School | RIDGE POINT HIGH SCHOOL High School |
| Price History | |
|---|---|
| 8/22/2026 | Listed $999,989 |
General Features
| Country | US |
|---|---|
| Sewer | PublicSewer |
| Heating | Central,Gas |
| Cooling | CentralAir,Electric |
| Roof | Composition |
| Appliances | DoubleOven,Dishwasher,ElectricOven,GasCooktop,Disposal,Microwave,WineRefrigerator |
| HOA Fee | 1583 |
| Garage Spaces | 3 |
| Association Fee Includes | Clubhouse,Other,RecreationFacilities |
| Patio/Porch Features | Covered,Deck,Patio |
| Architectural Style | Traditional |
| Pool Features | Association |
| Security Features | SecuritySystemOwned,SmokeDetectors |
| Construction Materials | Brick,Stone,Stucco |
| Exclusions | see agent |
| Year Built | 2007 |
| Stories Count | 2 |
| Levels | Two |
| Property Subtype | Detached |
| Tax Year | 2025 |
| Ownership | Full Ownership |
| Community Features | CommunityPool,MasterPlannedCommunity,Curbs,Golf,Gutters |
| Assoc Fee Paid Per | Annually |
| County | Fort Bend |
| New Construction | false |
| Property Type | Residential |
| Association Amenities | BasketballCourt,Clubhouse,SportCourt,DogPark,FitnessCenter,GolfCourse,MeetingBanquetPartyRoom,PartyRoom,PicnicArea,Playground,Pickleball,Park,Pool,TennisCourts,Trails |
| HOA | true |
| Attached Garage | false |
| Energy Efficient | Hvac,Thermostat,Windows |
| Subdivision Name | Sienna Village Of Bees Creek Sec 3 |
| Garage Y/N | true |
| Green Indoor Air Quality | Ventilation |
| Total Rooms | 20 |
| Full Baths | 4 |
| Status | Active |
| Directions | From Highway 6 turn into Sienna Parkway then Right on Sienna Ranch -L-FOREST WALK-R- BIG TRAIL- HOME IS ON YOUR LEFT |
| ModificationTimestamp | 2026-09-24T18:13:21.280-00:00 |
| High School | RIDGE POINT HIGH SCHOOL |
| City | Missouri City |
| Disclosures | MunicipalUtilityDistrictDisclosure |
| Association Name | SPRAI |
| High School District | 19 - Fort Bend |
| MLS Area | 38 |
| Lot Size Units | SquareFeet |
| Elementary School | SIENNA CROSSING ELEMENTARY SCHOOL |
| Tax Annual Amount | 24635 |
| Middle/Junior High School | BAINES MIDDLE SCHOOL |
| MLS Area Minor | Sienna Area |
| Lease Considered Y/N | false |
| Builder Name | Partners In Building |
| Standard Status | Active |
| Middle/Junior School District | 19 - Fort Bend |
| Elementary School District | 19 - Fort Bend |
| Year Built Source | PublicRecords |
| PostalCity | Missouri City |
| Legal Description | SIENNA VILLAGE OF BEES CREEK SEC 3, BLOCK 2, LOT 12 |
Interior Features
| Interior Amenities | BreakfastBar,ButlersPantry,CrownMolding,DoubleVanity,EntranceFoyer,FullBathOnMainLevel,HollywoodBath,HighCeilings,KitchenIsland,KitchenFamilyRoomCombo,BathInPrimaryBedroom,MainLevelPrimary,PotsAndPanDrawers,Pantry,PotFiller,QuartzCounters,SelfClosingCabinetDoors,SittingAreaInPrimary,SoakingTub,SeparateShower,TwoBedroomsDown |
|---|---|
| Flooring | Carpet,Tile,Wood |
| Total Fireplaces | 2 |
| Fireplace Features | FreeStanding |
| Air Conditioning Y/N | true |
| Heating Y/N | true |
| Window Features | LowEmissivityWindows,WindowCoverings |
| Fireplace Y/N | true |
| Half Baths | 1 |
| Laundry Features | WasherHookup,ElectricDryerHookup |
| Total Bedrooms | 5 |
| Room Type | BreakfastRoomNook,DiningRoom,EntryFoyer,FamilyRoom,GameRoom,GuestQuarters,LivingRoom,MediaRoom,Office,UtilityRoom,HalfBath,SittingRoom |
| LivingAreaSource | Appraiser |
| Total Baths | 5 |
Exterior Features
| Exterior Amenities | CoveredPatio,Deck,Fence,SprinklerIrrigation,Patio,PrivateYard,TennisCourts |
|---|---|
| Fencing | BackYard |
| Parking Features | Driveway,Detached,Garage,GarageDoorOpener,Oversized |
| Lot Features | NearGolfCourse,Subdivision,SideYard |
| Water Source | Public |
| Lot Size Area | 28117 |
| Foundation Details | Slab |
| Building Area Total | 4966 |
| Lot Size Acres | 0.6455 |
| Road Surface Type | Concrete |
| Lot Size Source | Appraiser |
| Private Pool | false |
Amenities
- Foreclosure
- Views
- Short Sale
- New Construction
- Adult 55+
- Lease To Own
- No HOA Fees
- Furnished
- Primary On Main
- Air Conditioning
- Seller Finance
- Green
- Fixer Upper
- Horse
- Golf
- Fireplace
- Deck
- Garage
- Basement
- Pool
Property vs Single Family Average in 77459
Price
Taxes
Year Built
 The information being provided by Houston Association of REALTORS, Inc. is for the consumer's personal, non-commercial use and may not be used for any purpose other than to identify prospective properties consumers may be interested in purchasing. Any information relating to real estate for sale referenced on this web site comes from the Internet Data Exchange (IDX) program of the Houston Association of REALTORS, Inc. This web site may reference real estate listing(s) held by a brokerage firm other
